
Home / Design & Planning / West Cavan
COMPLETED HOME · WEST CAVANA home built around everyday life.
A new home for a couple who wanted cooking, dining and relaxing to share one space.
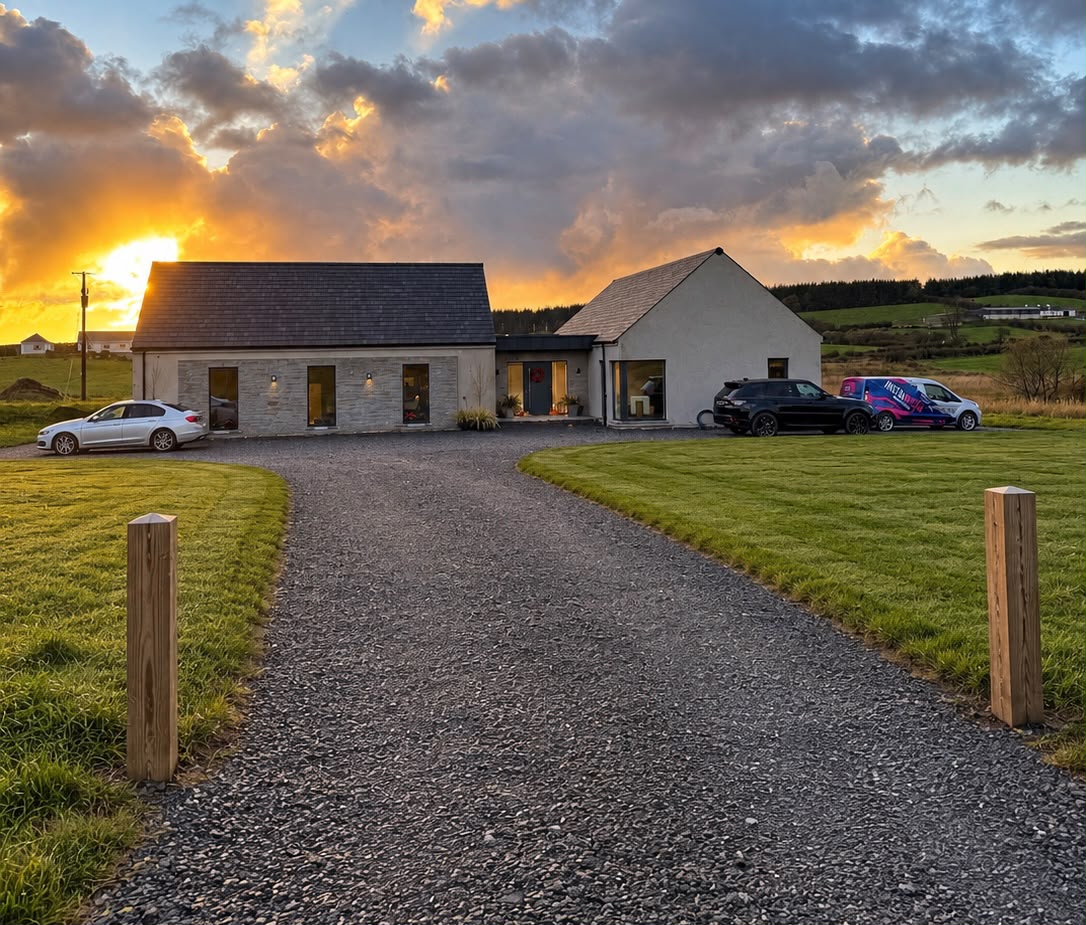
Three tall windows set the rhythm.
Three slender windows give the front of the house a clear vertical rhythm and bring daylight into the open-plan kitchen, dining and living area. The stone surround projects slightly from the façade, framing the windows as a group. Its texture and depth give this part of the home a distinct character as you approach.
See how the layout feels in practice.
Compare the kitchen and dining area in the photograph with the floor plan, then see the terrace and elevations in the full gallery.
Browse the photographs and drawings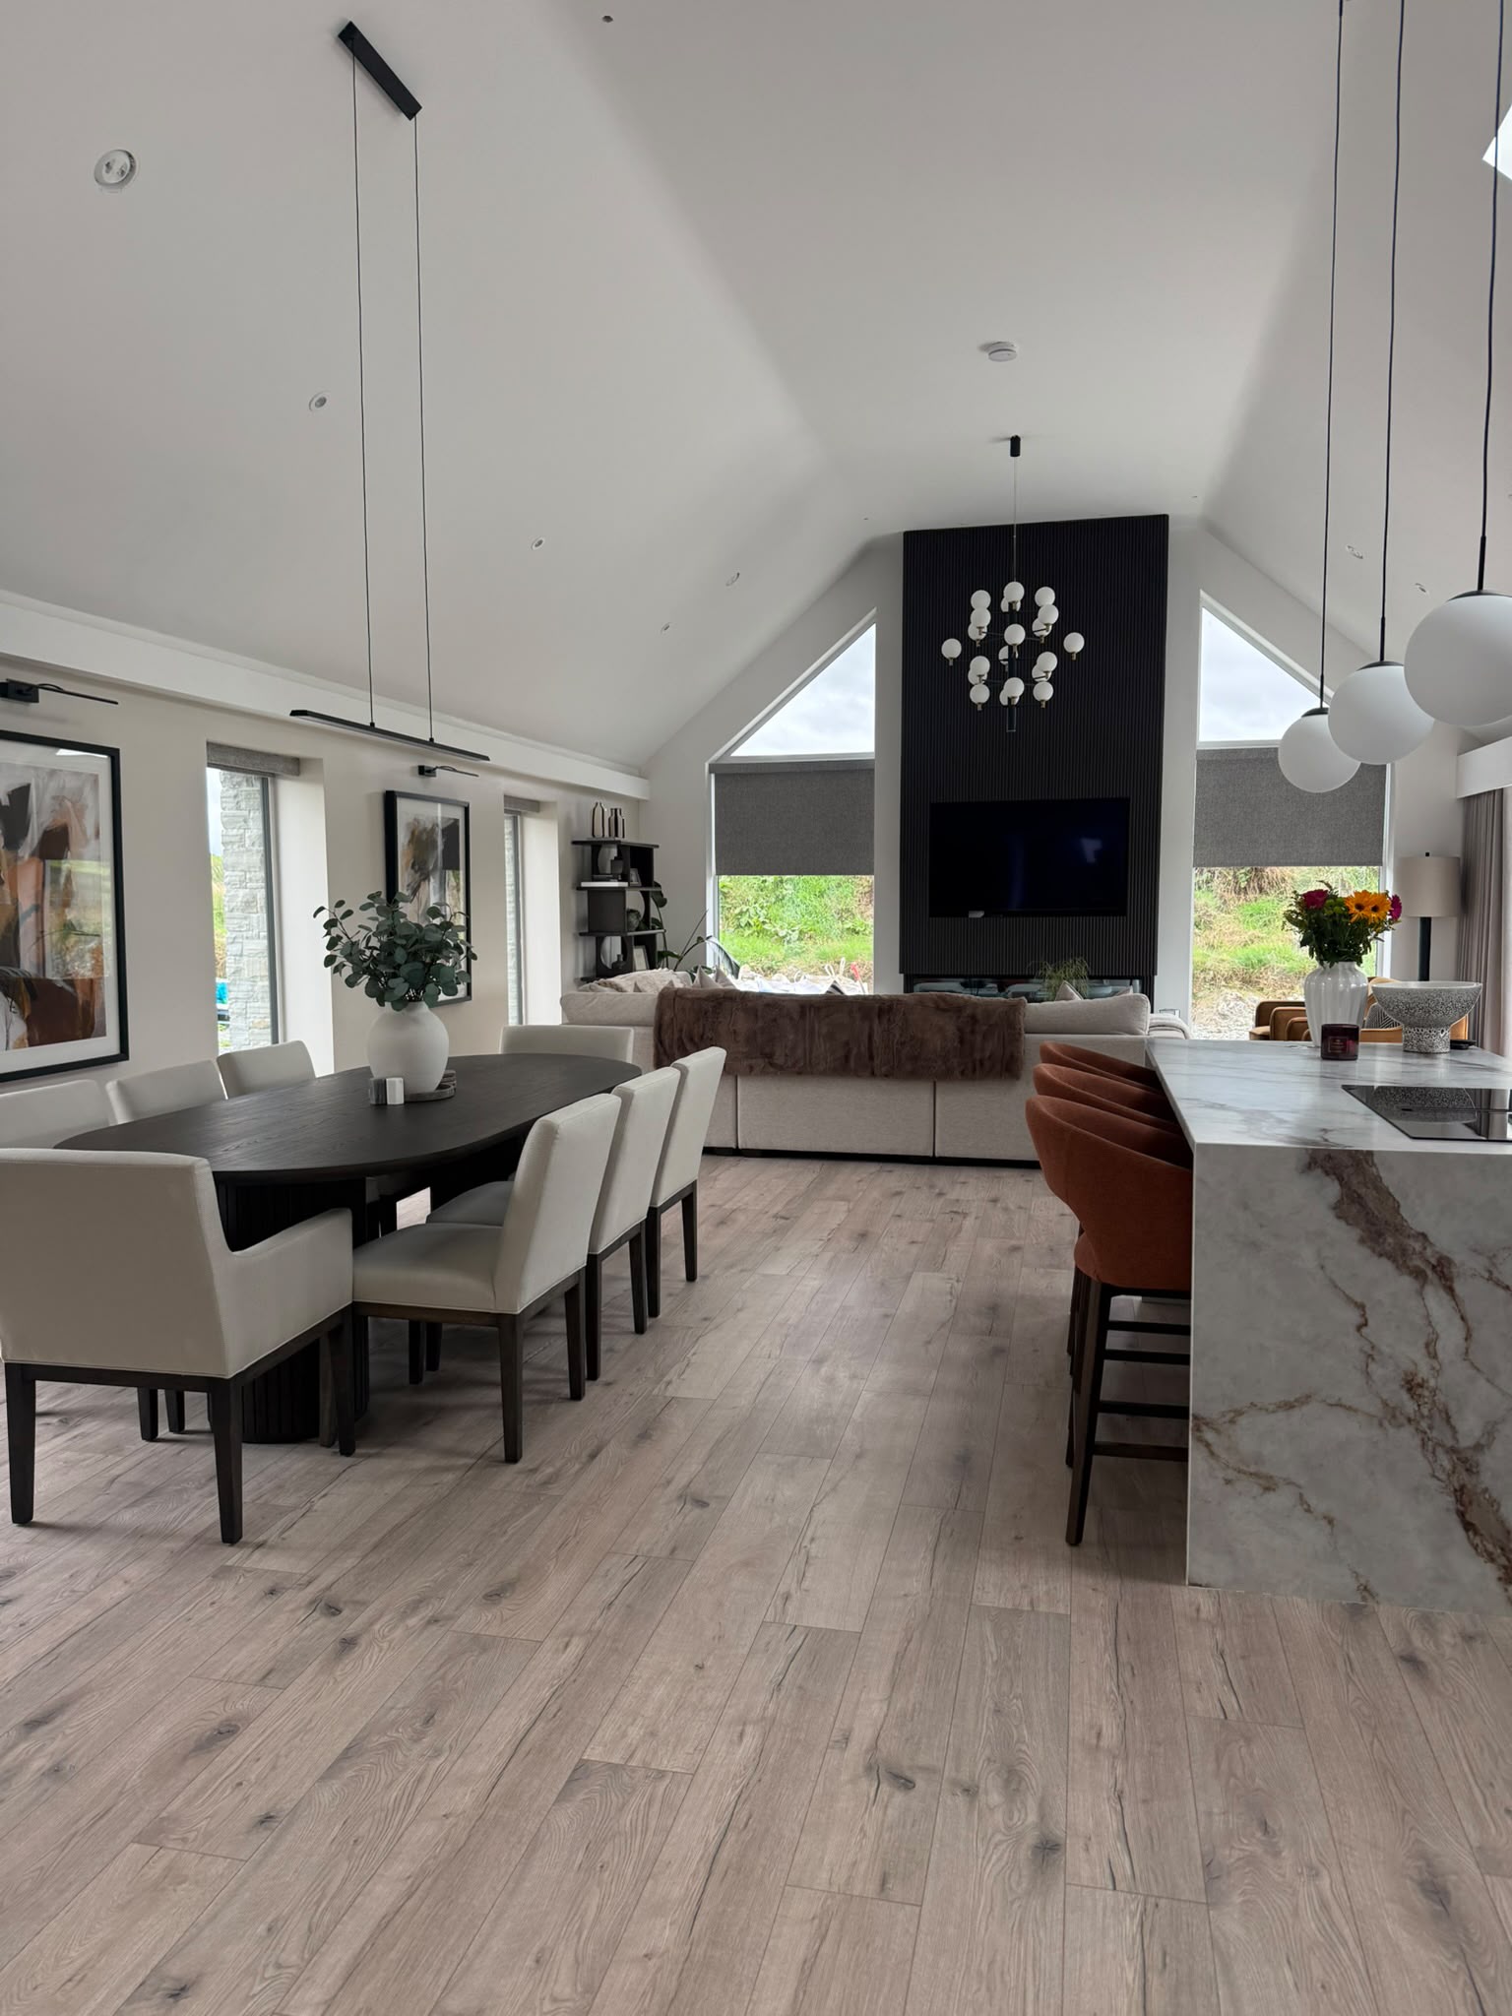
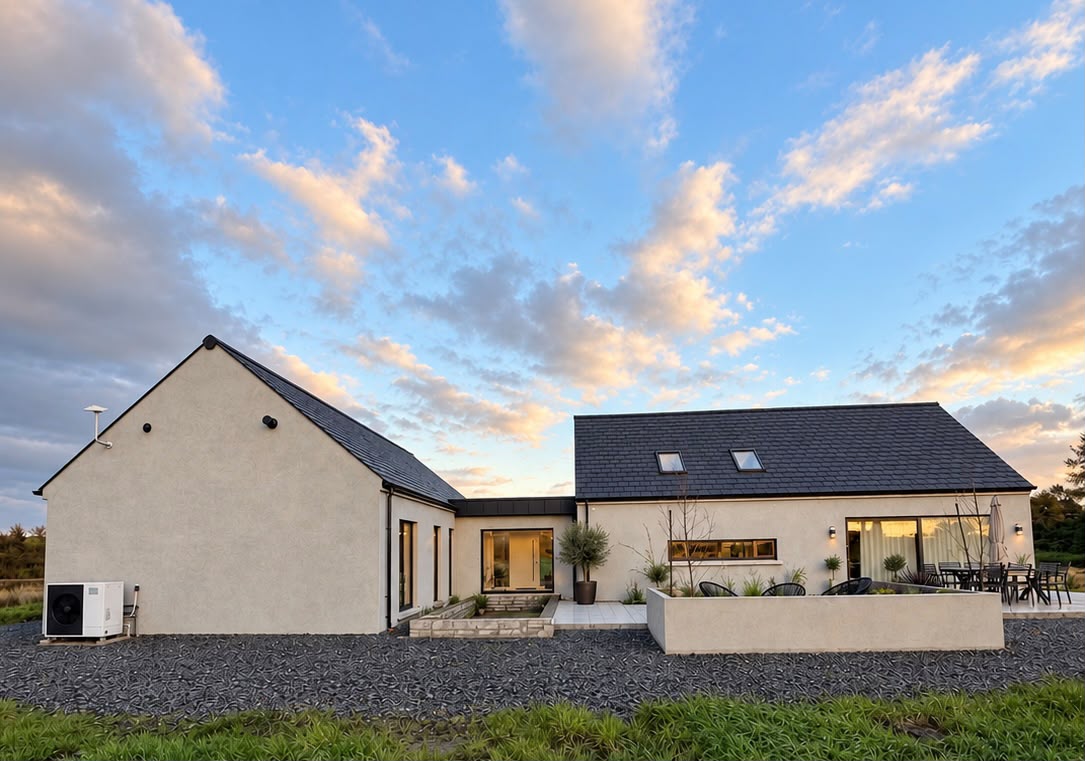
Connect the living space to the garden.
ONOR brought the kitchen, dining and living areas together in an open plan and placed garden doors onto the terrace. In the finished home, the doors give the shared space a direct connection to the garden.
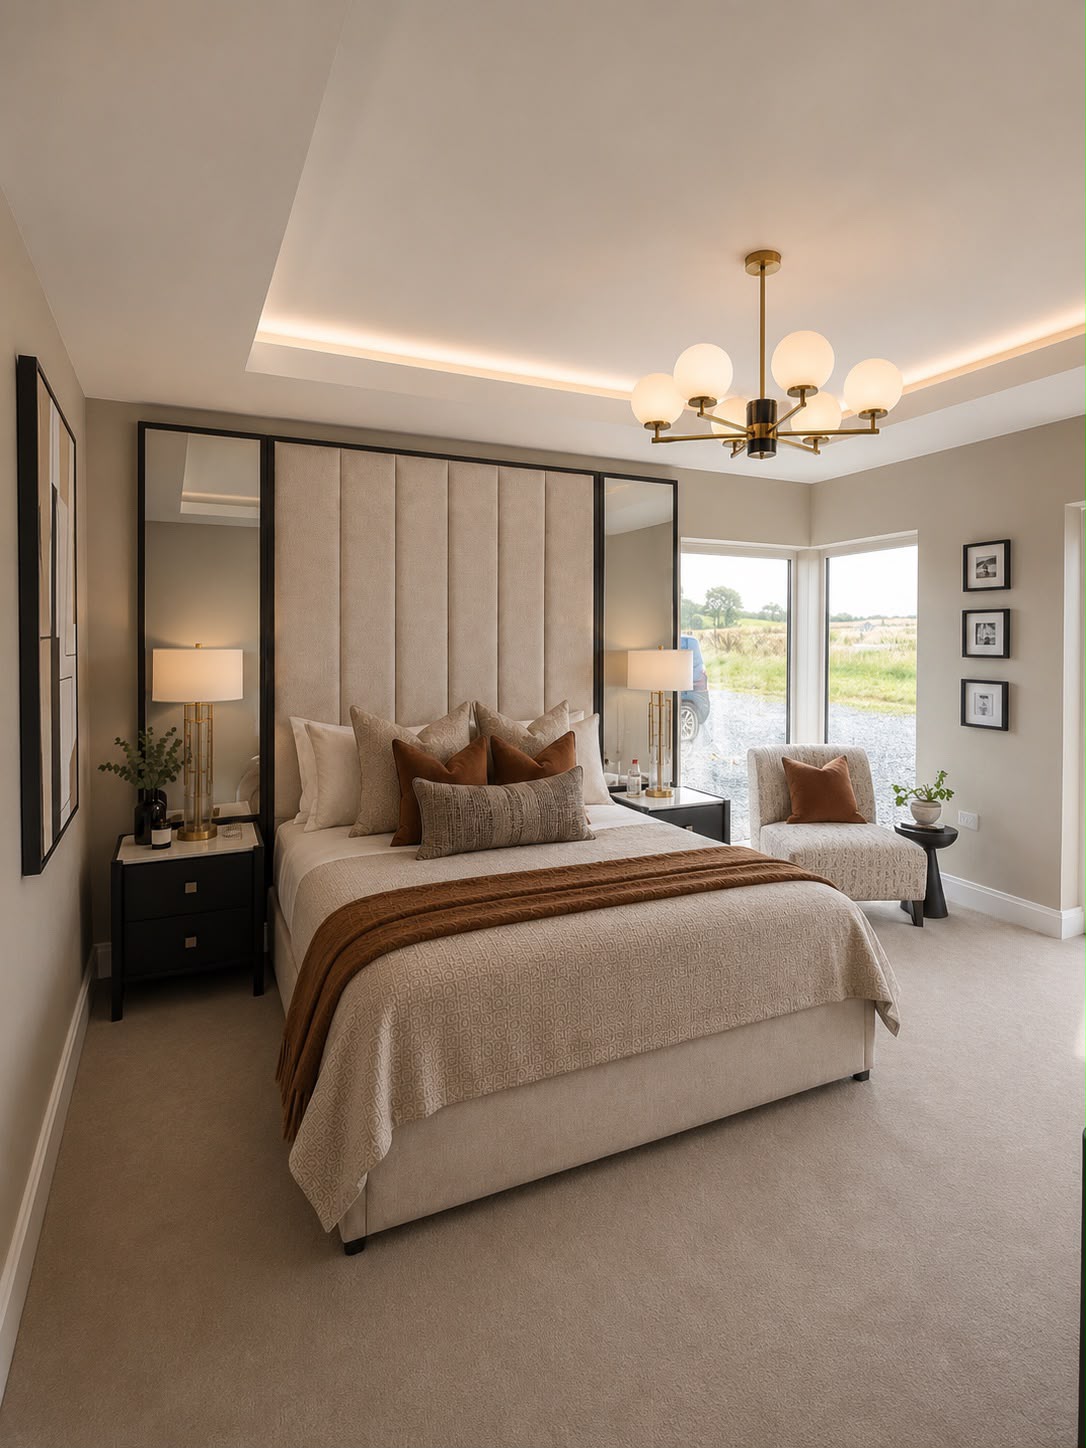
Open the floor plan and sectionA corner window brings in light from two sides.
Glazing wraps around the corner to make the most of natural daylight and open up views of the surrounding countryside. The chair beside the window makes the most of that bright corner, giving the bedroom a quiet place to sit.
Planning a home of your own?
Tell us what you have in mind for your site.