We design new homes, extensions and attic conversions, manage planning applications and prepare the drawings your builder needs to price the work. We can also supervise construction at key stages and provide sign-off for the agreed works.
For new homes, extensions and attic conversions, we work directly with you to develop the design and carry the project through the agreed stages.
Design your project
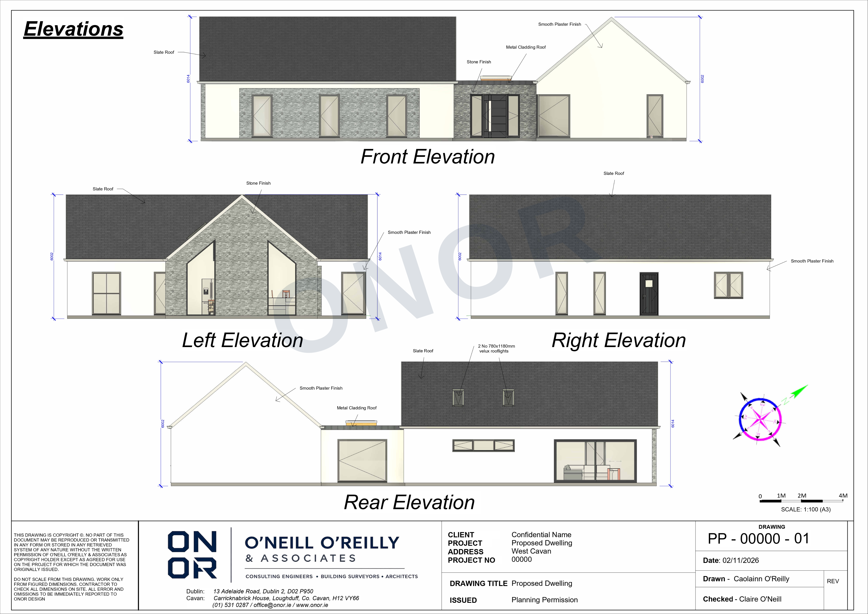
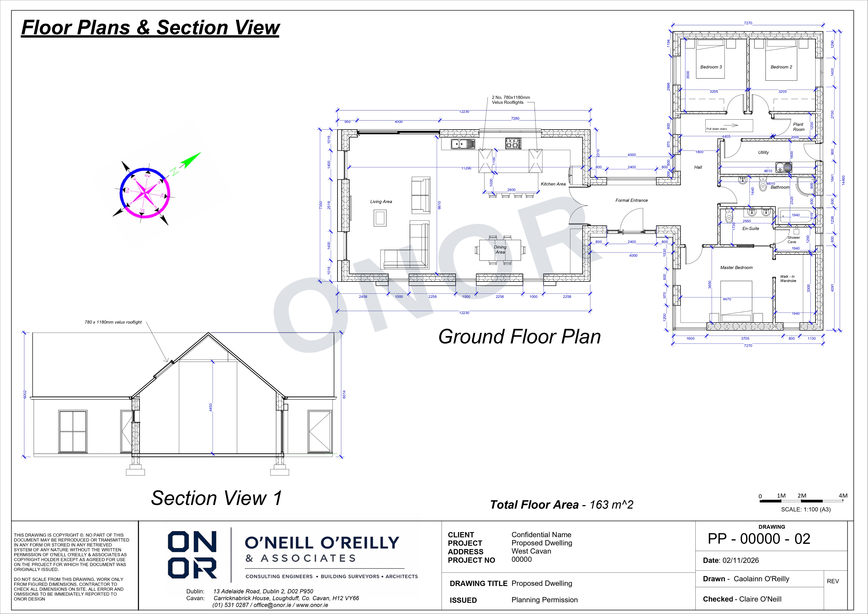
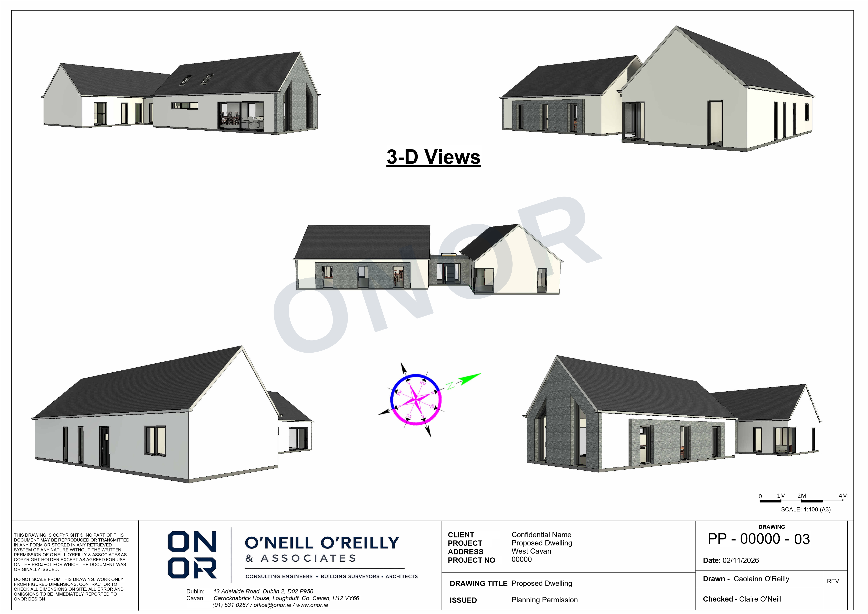
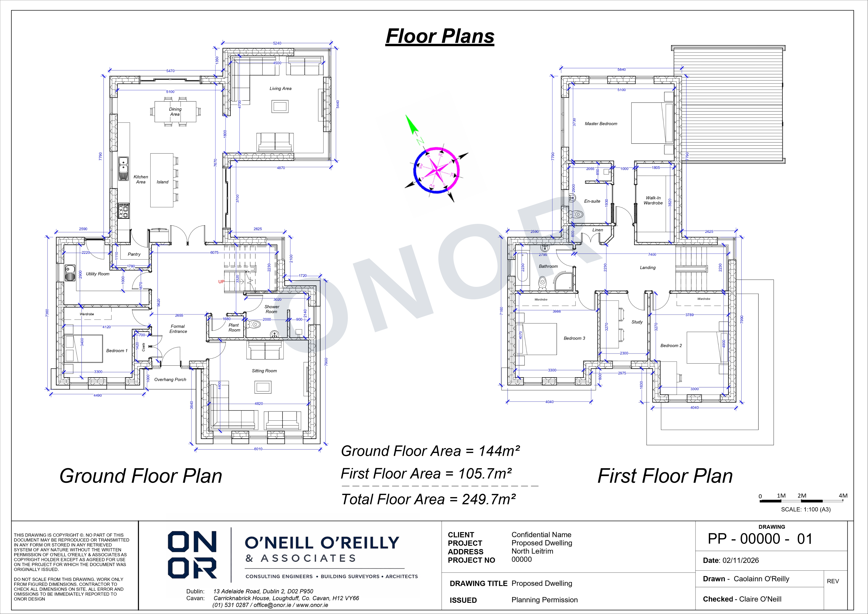
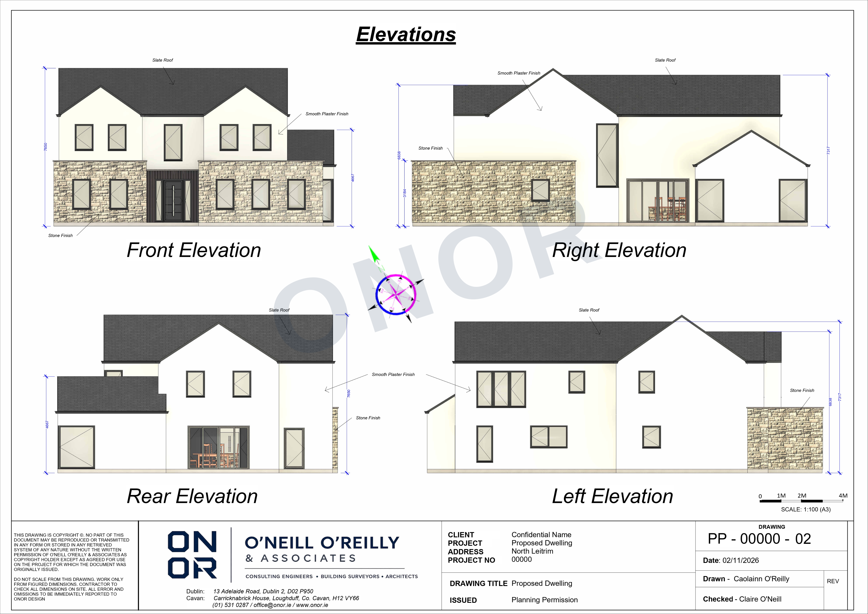
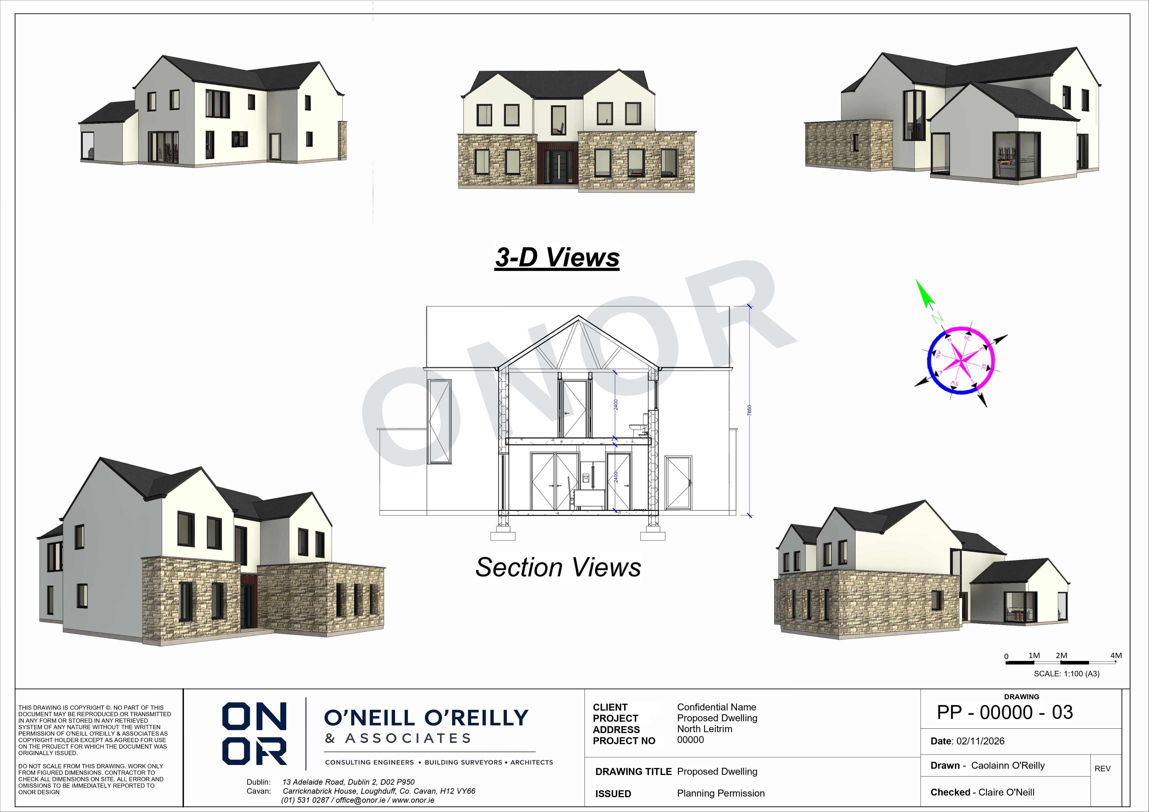
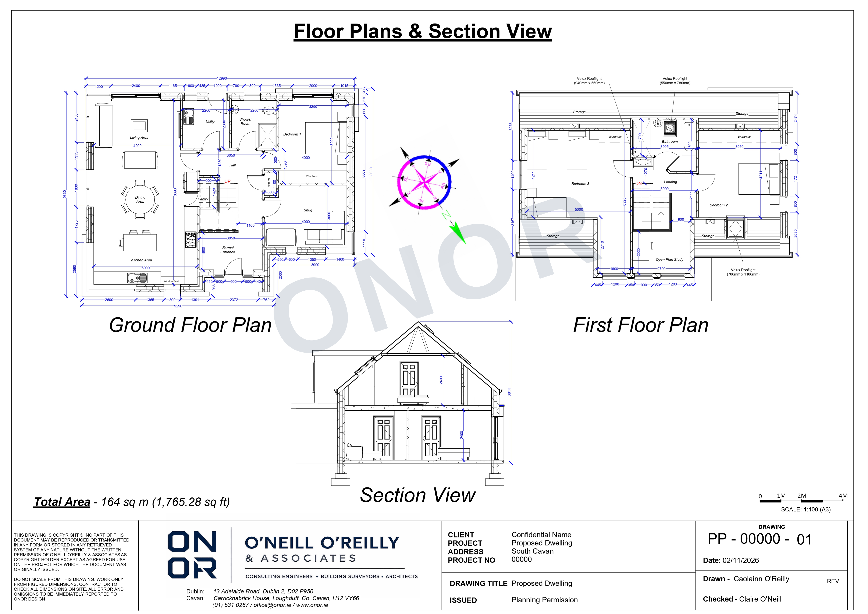
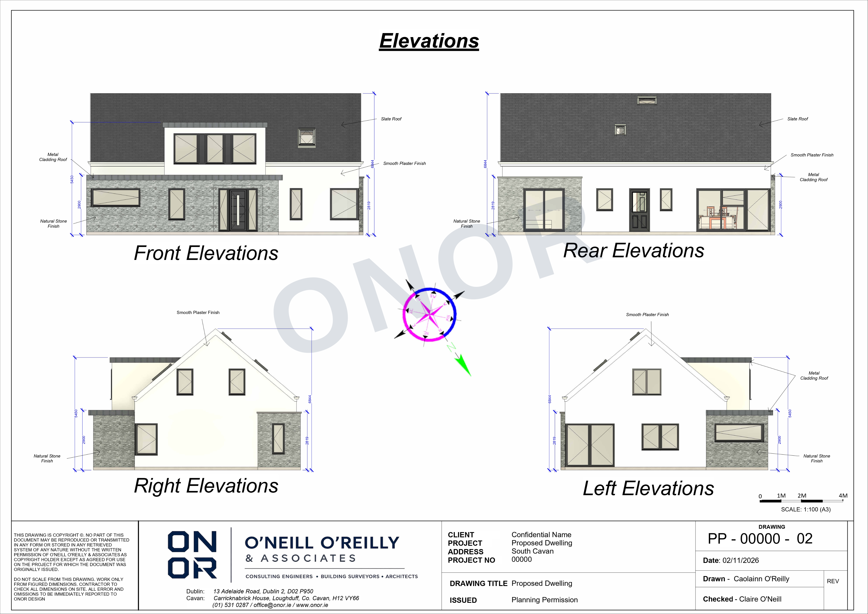
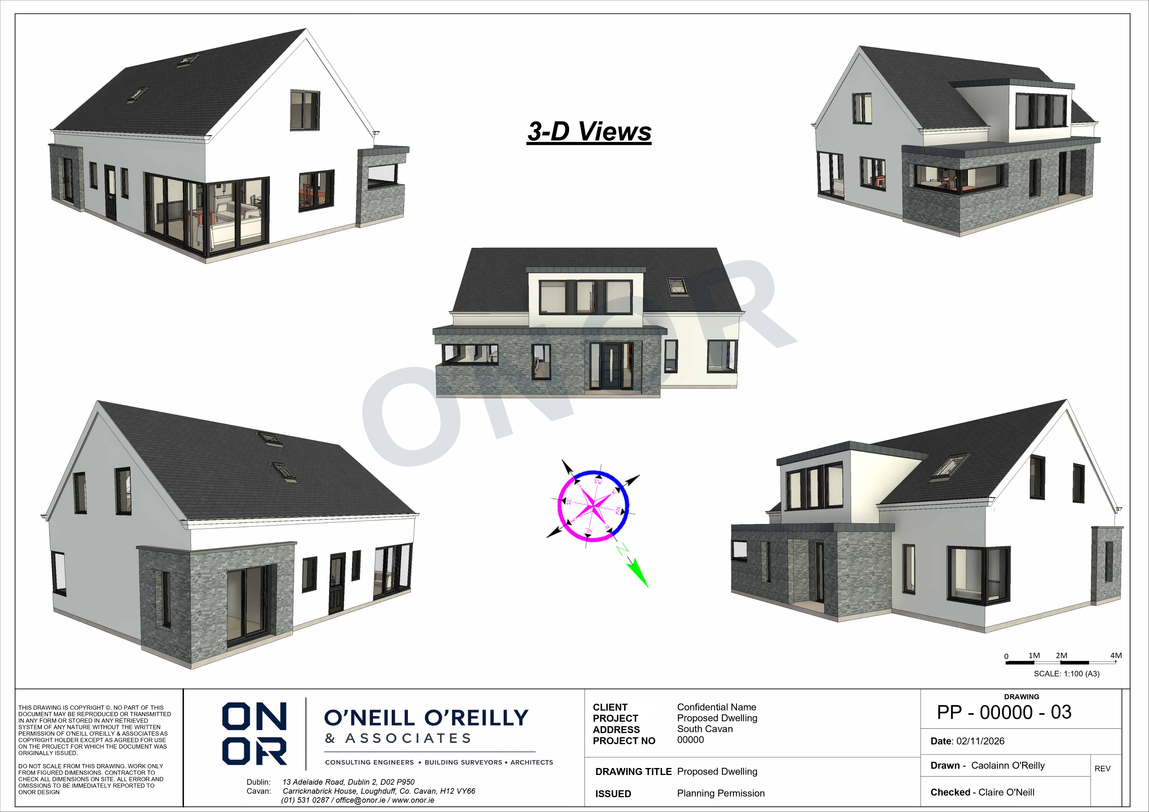
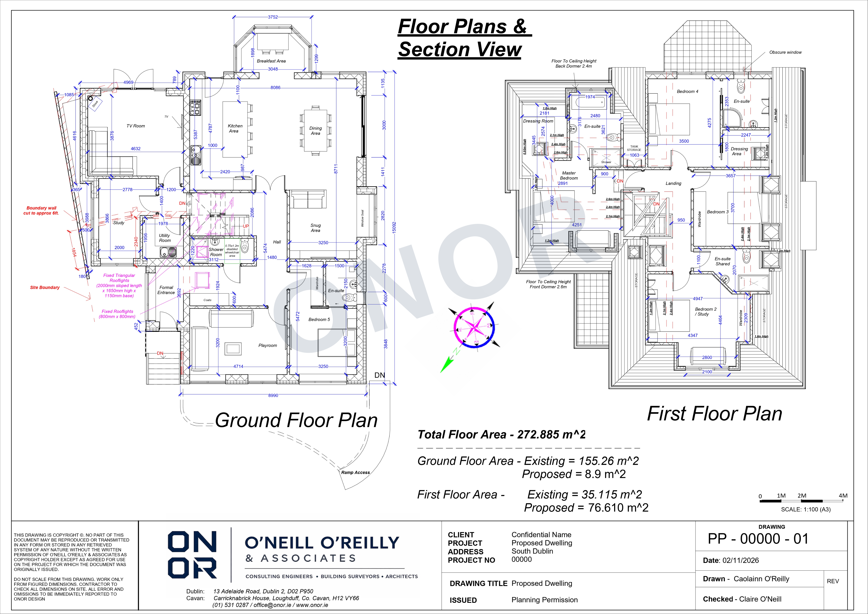
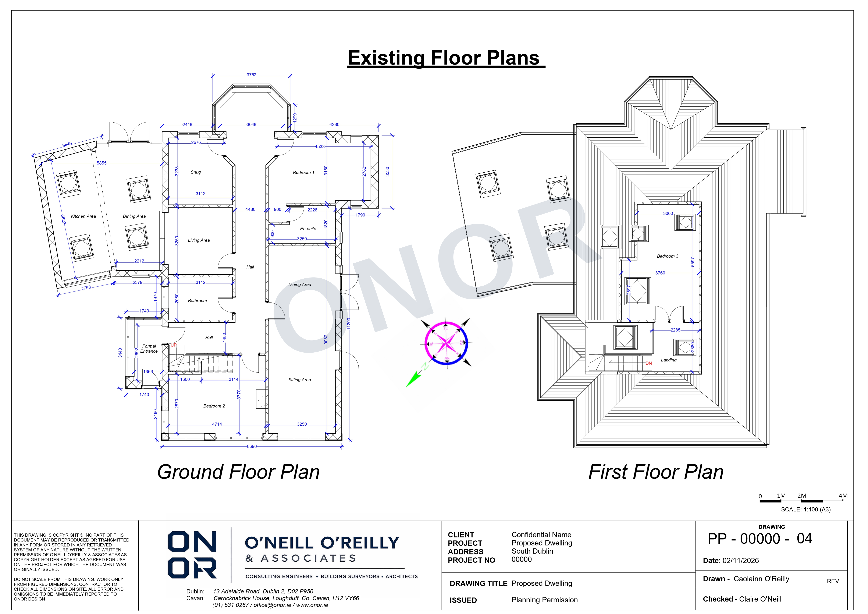
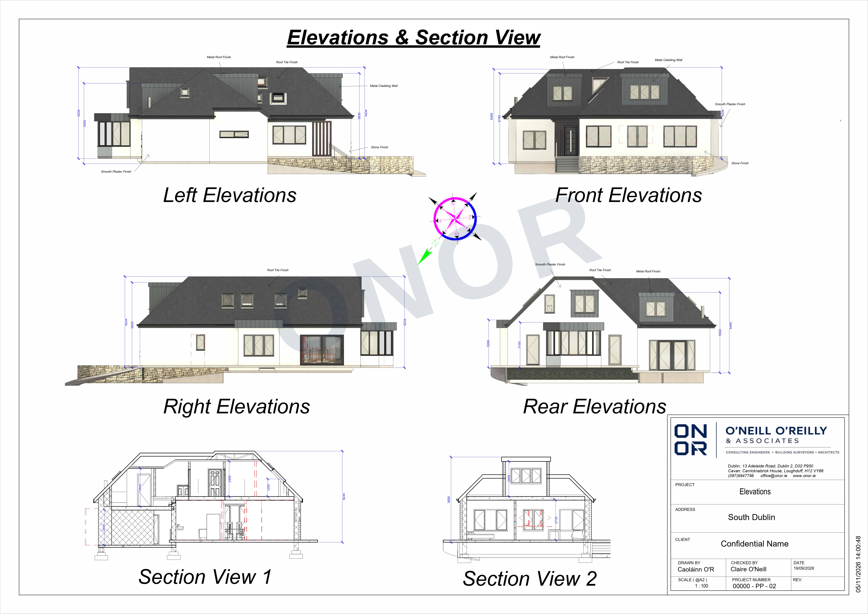
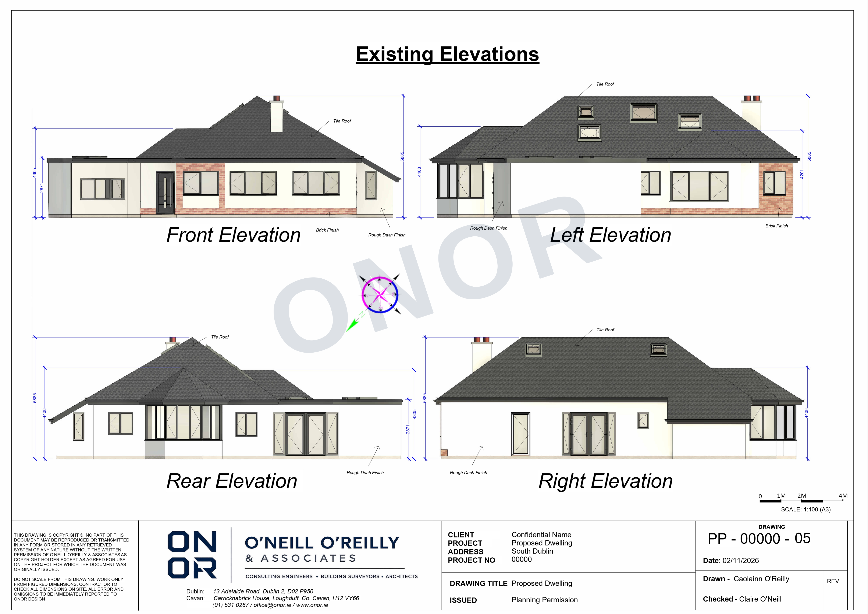
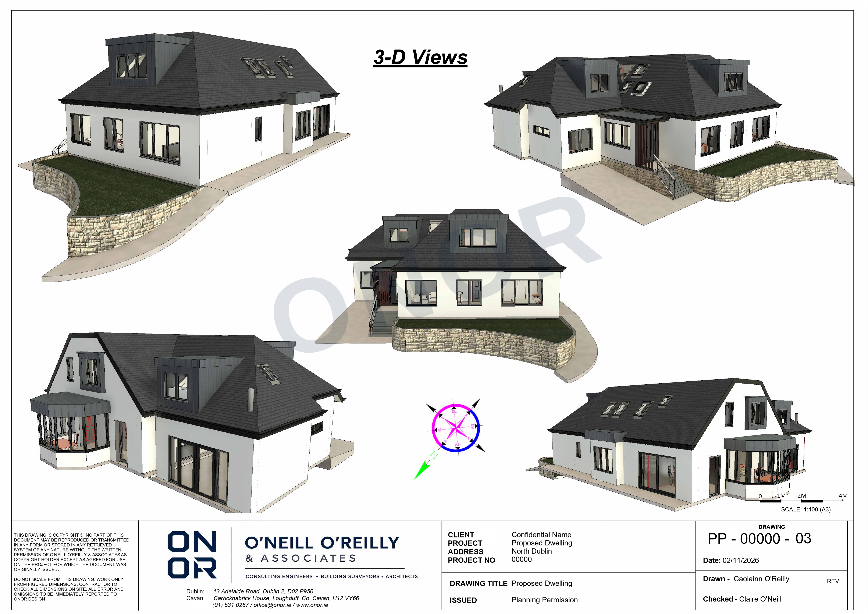
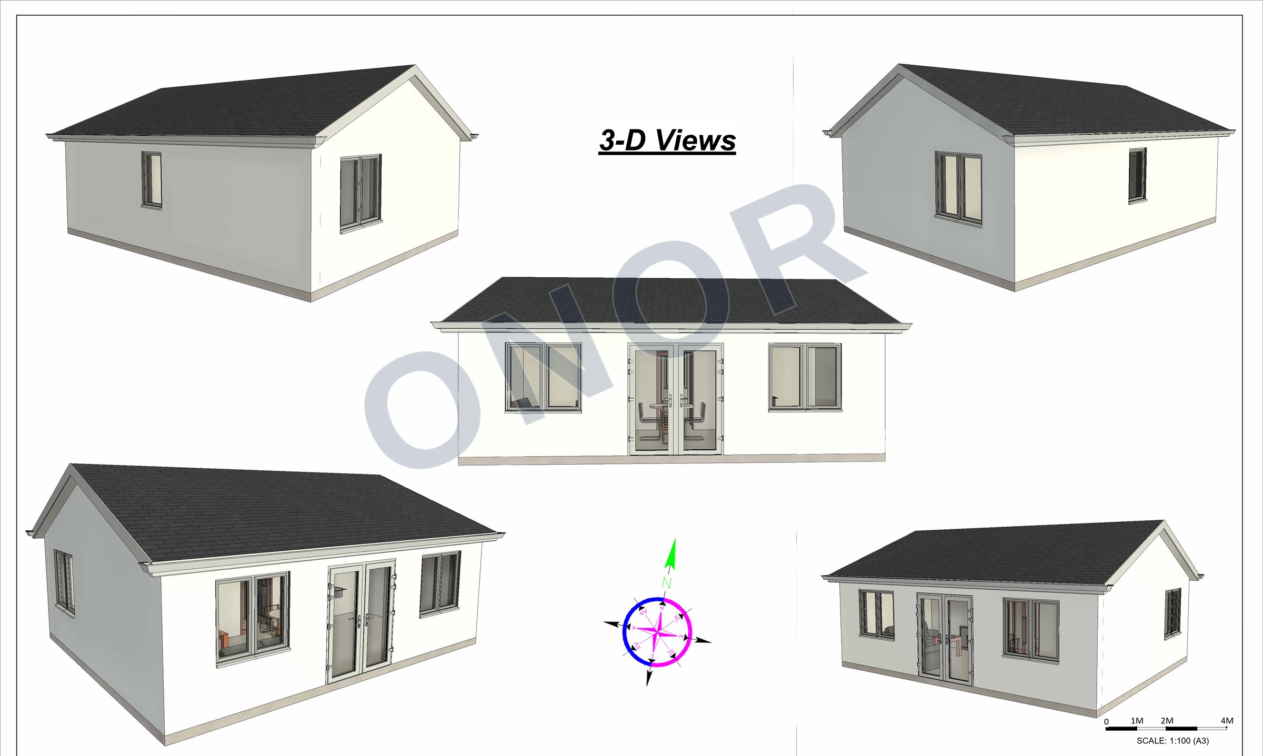
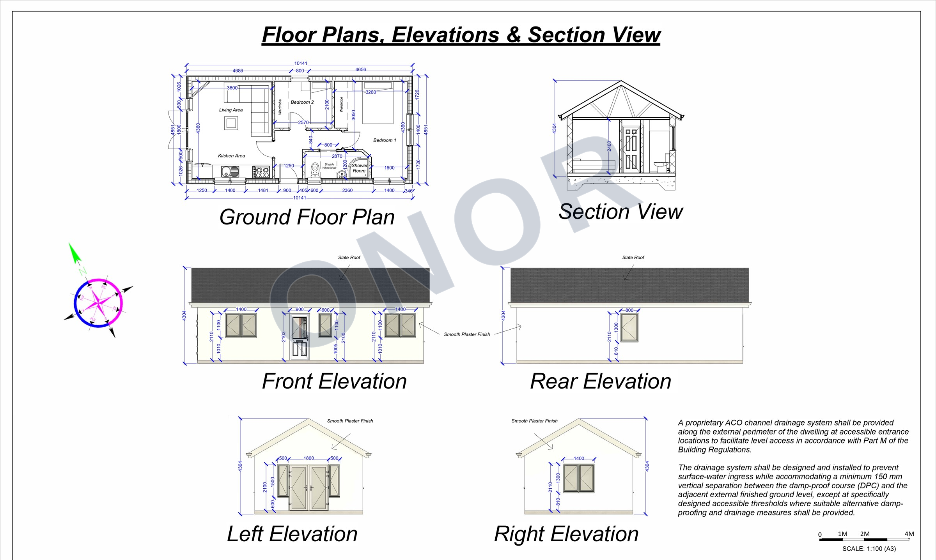
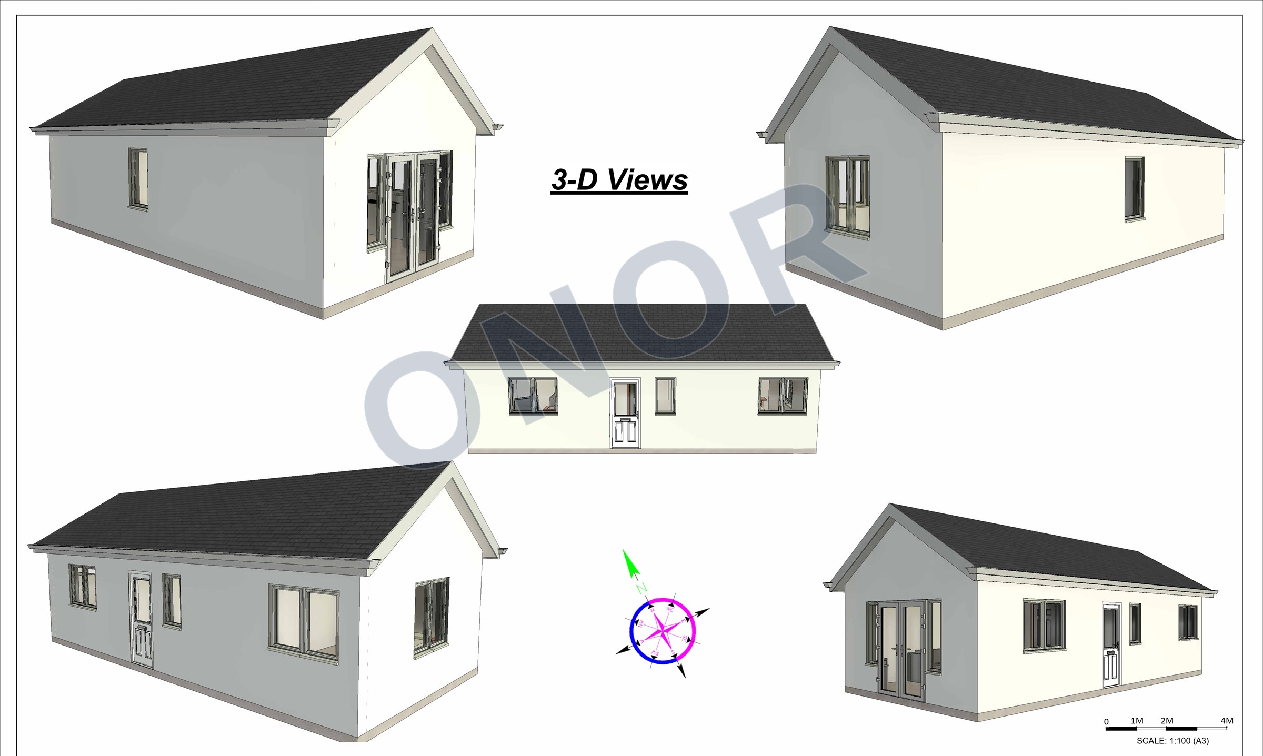
We work with you on the layout and appearance, preparing detailed plans, elevations and 3D views so you can see how the proposal will look and work.
Manage the planning application
We prepare the site plan, planning drawings and supporting documentation, submit the application and manage the planning process.
Prepare construction drawings
We develop the planning drawings into a detailed set for builder pricing, including structural steelwork and construction details needed to understand and price the project.
Supervise the works on site
We visit at five key stages of construction, agreed for your project, to review progress and inspect the relevant work while it is accessible.
Inspect and sign off
We review the completed works and provide the agreed sign-off once the relevant inspections and supporting documentation are in place.
SELECTED PROJECTS
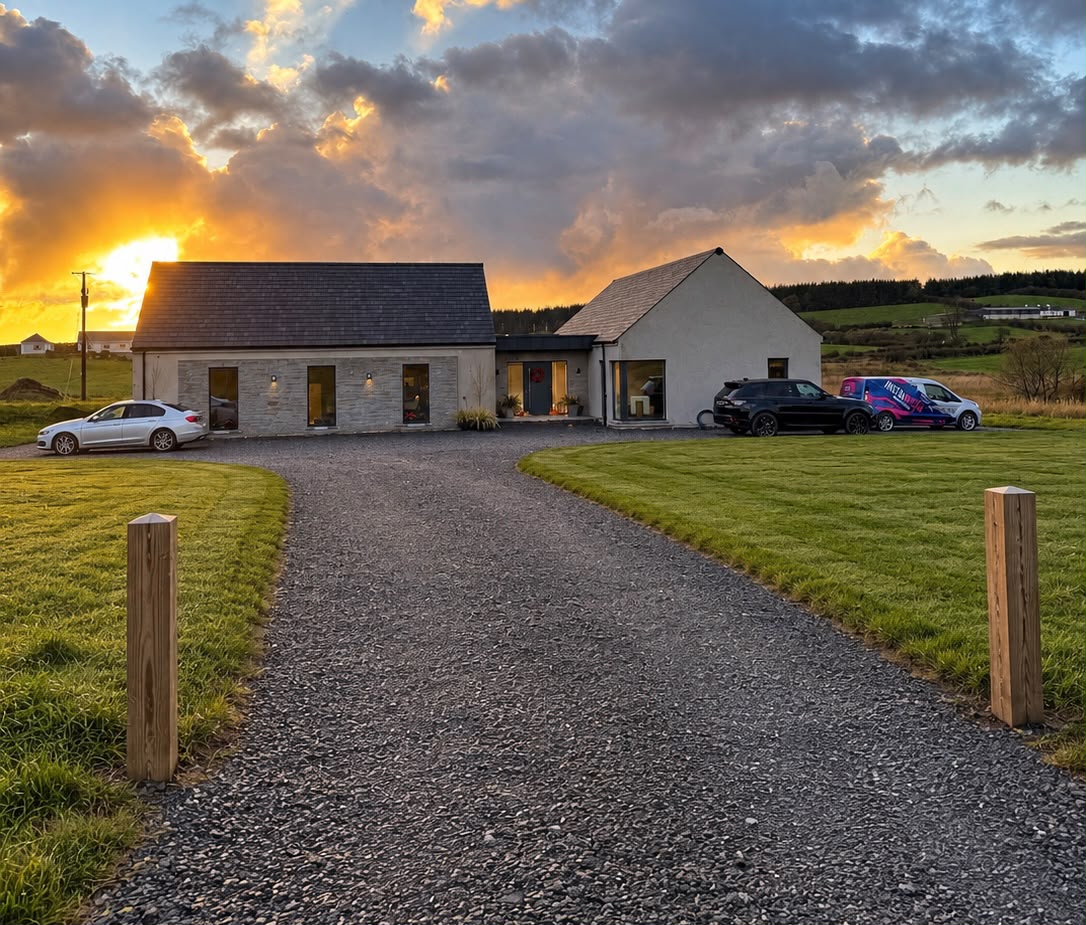
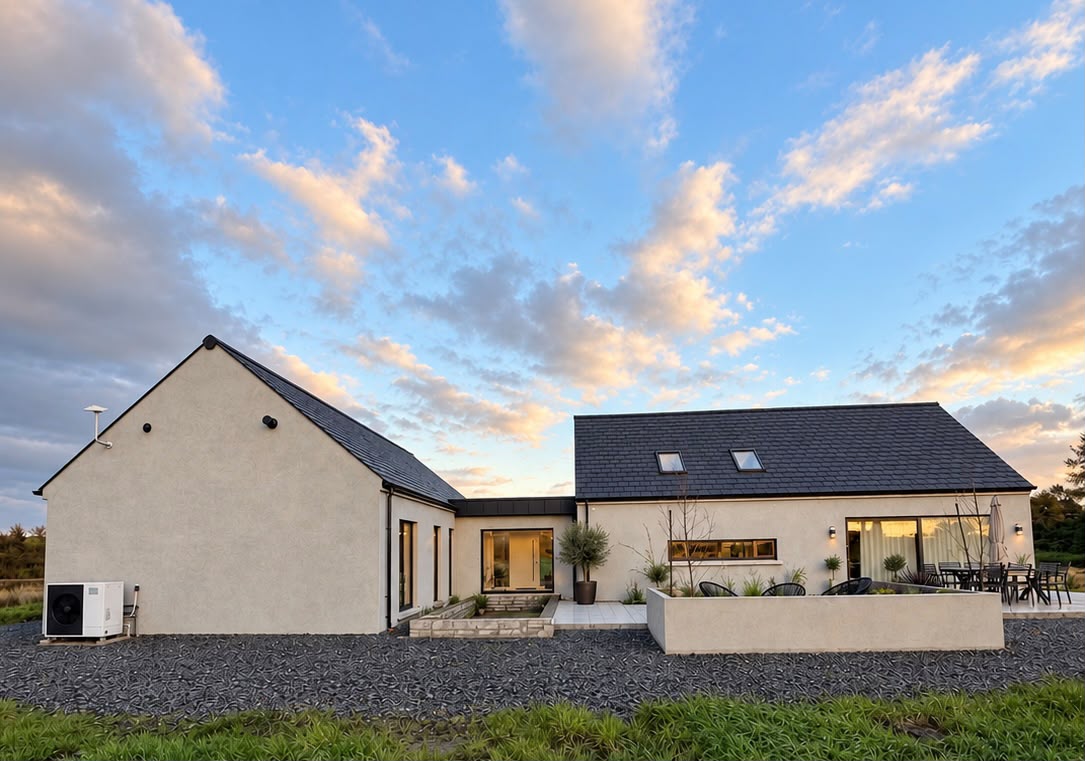
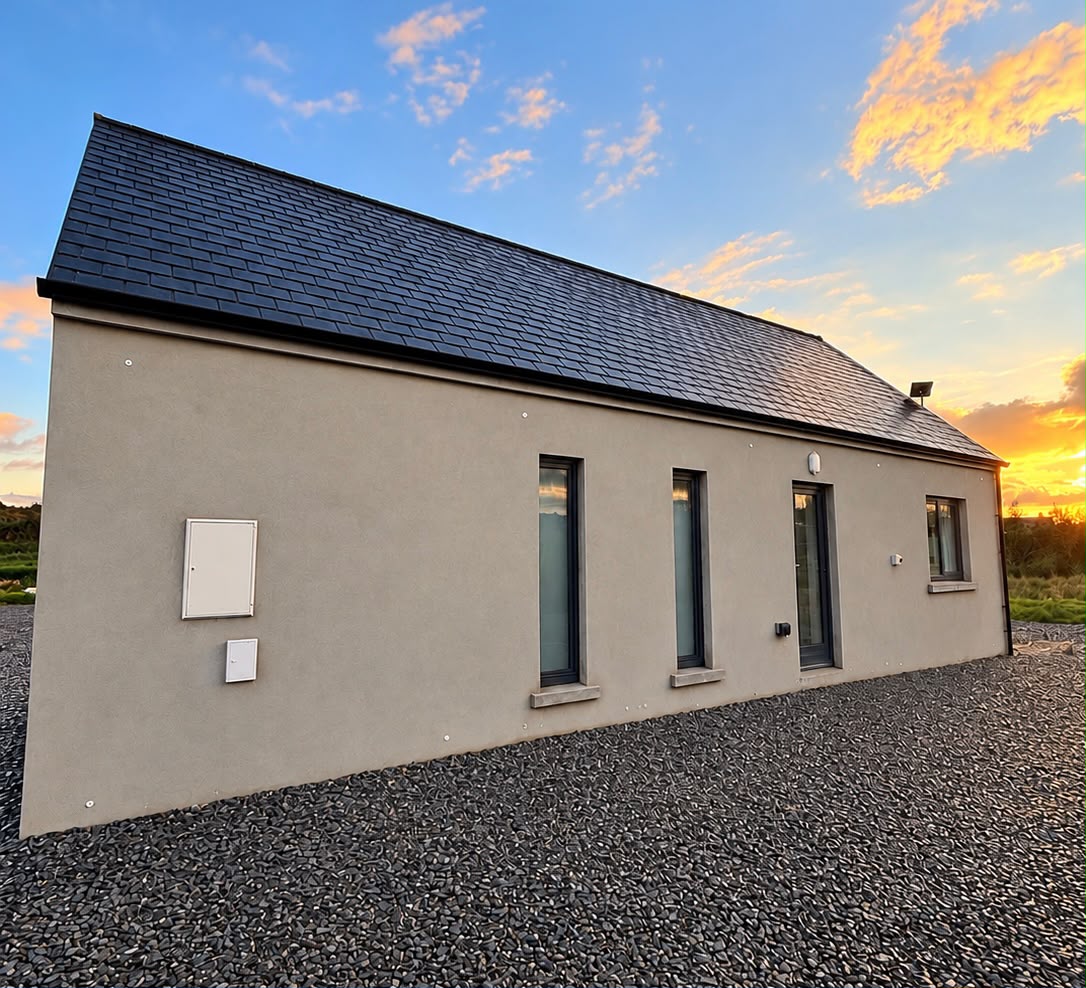
New house design examples.
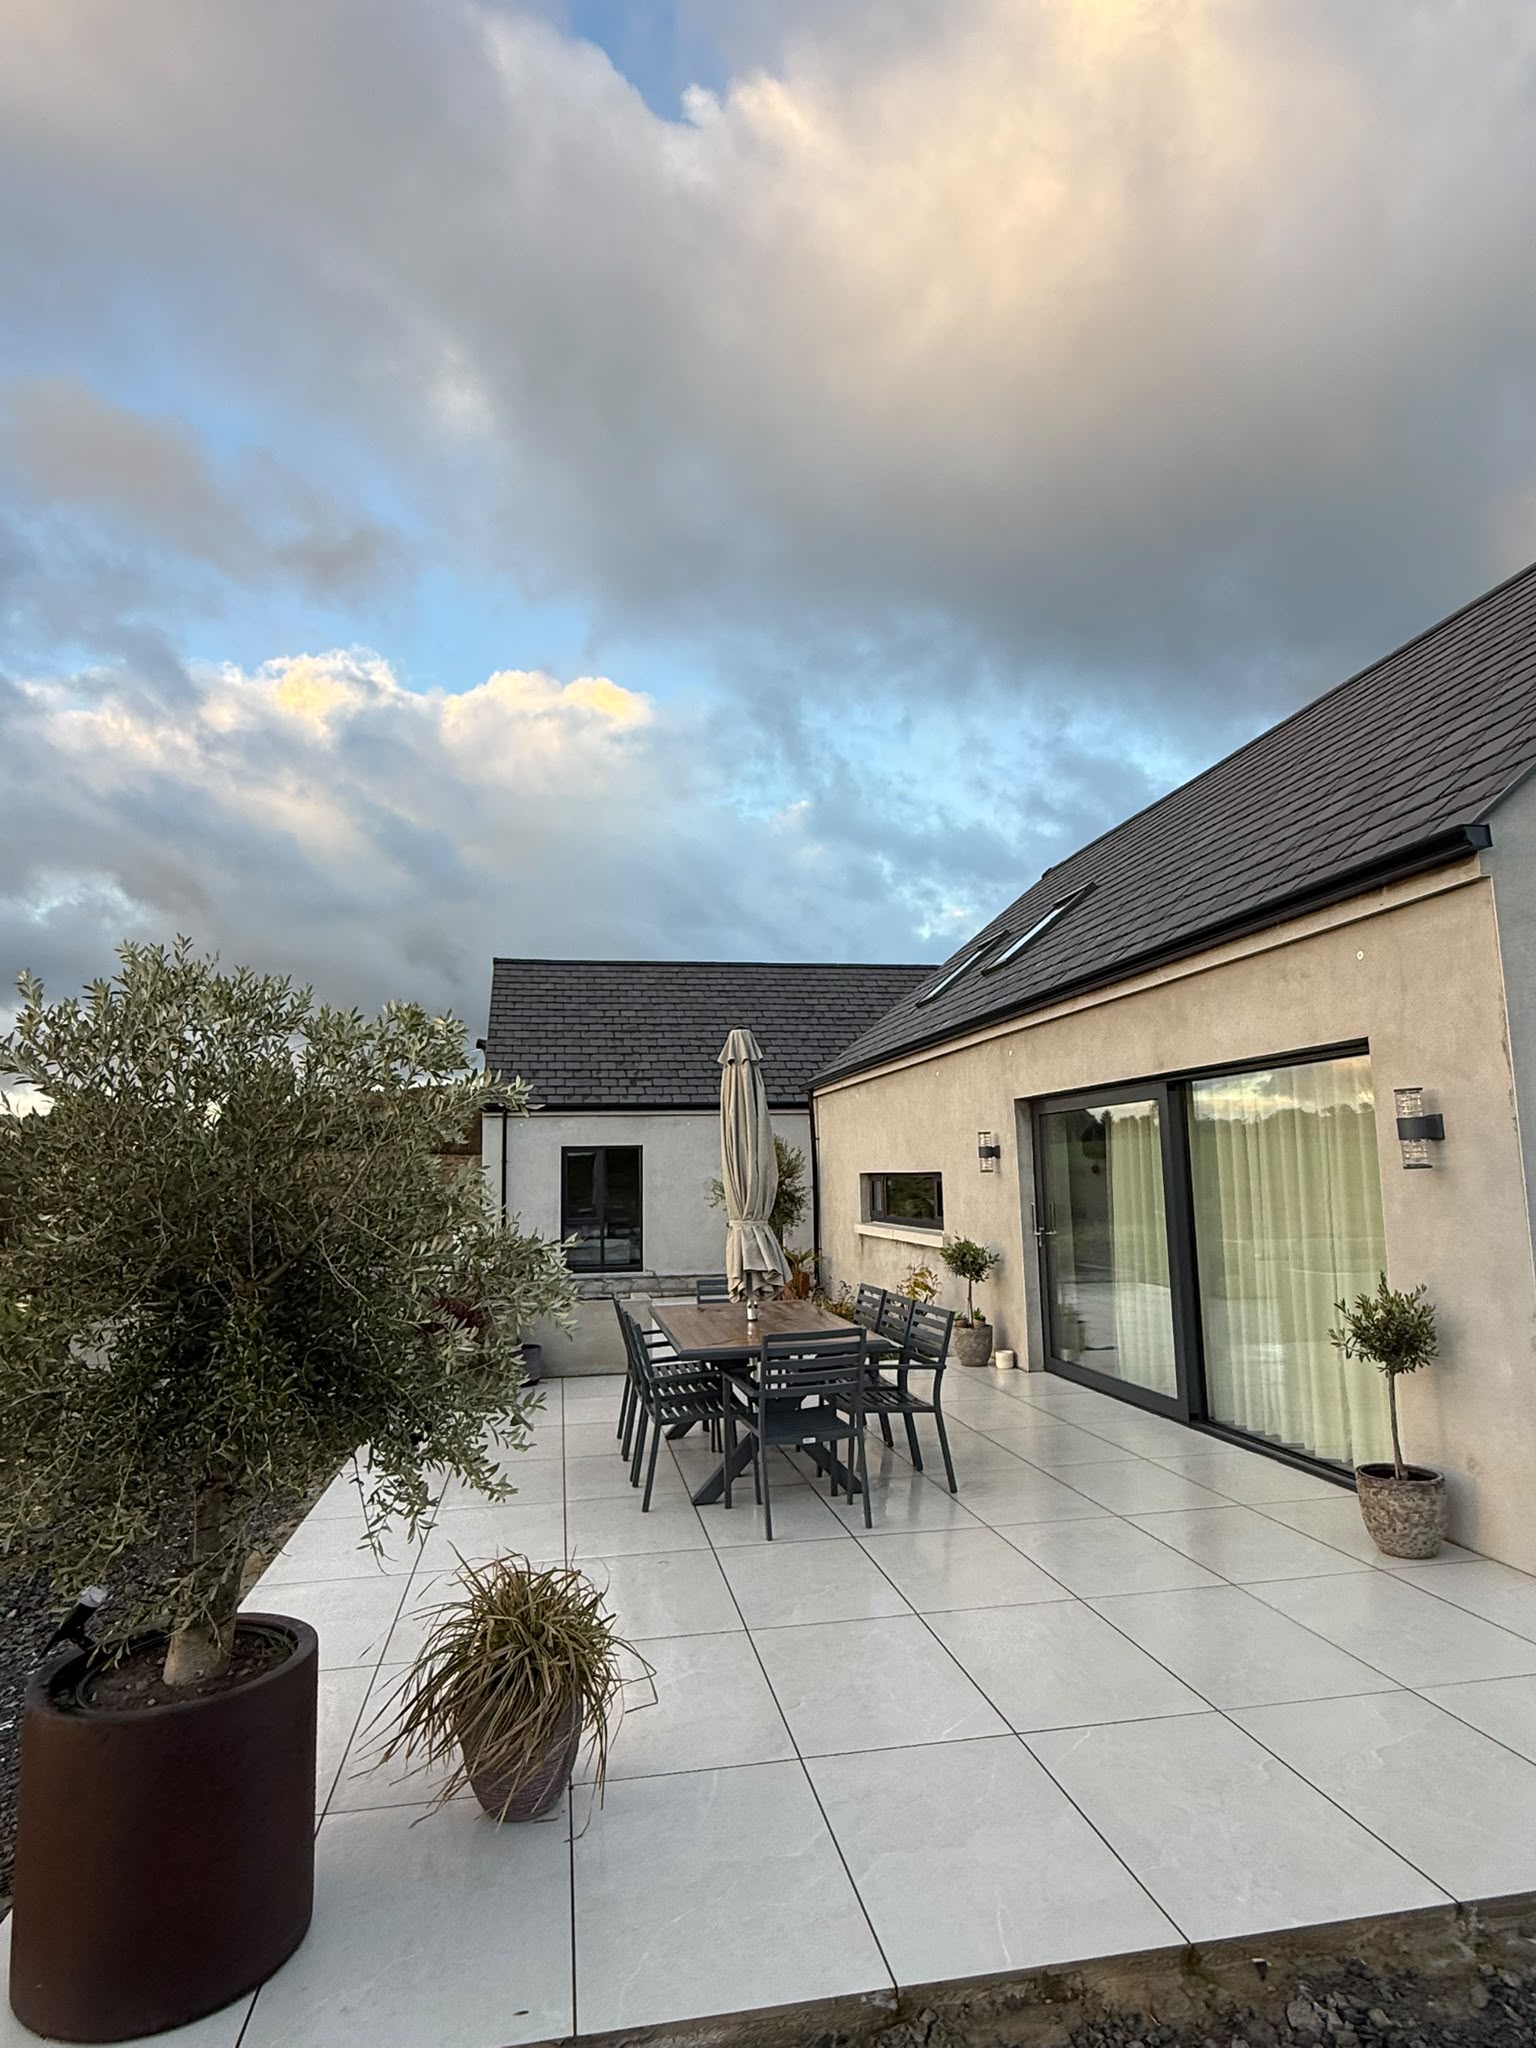
Explore a completed home and two proposed designs. Swipe or use the arrows to browse, and select an image to open it full size.
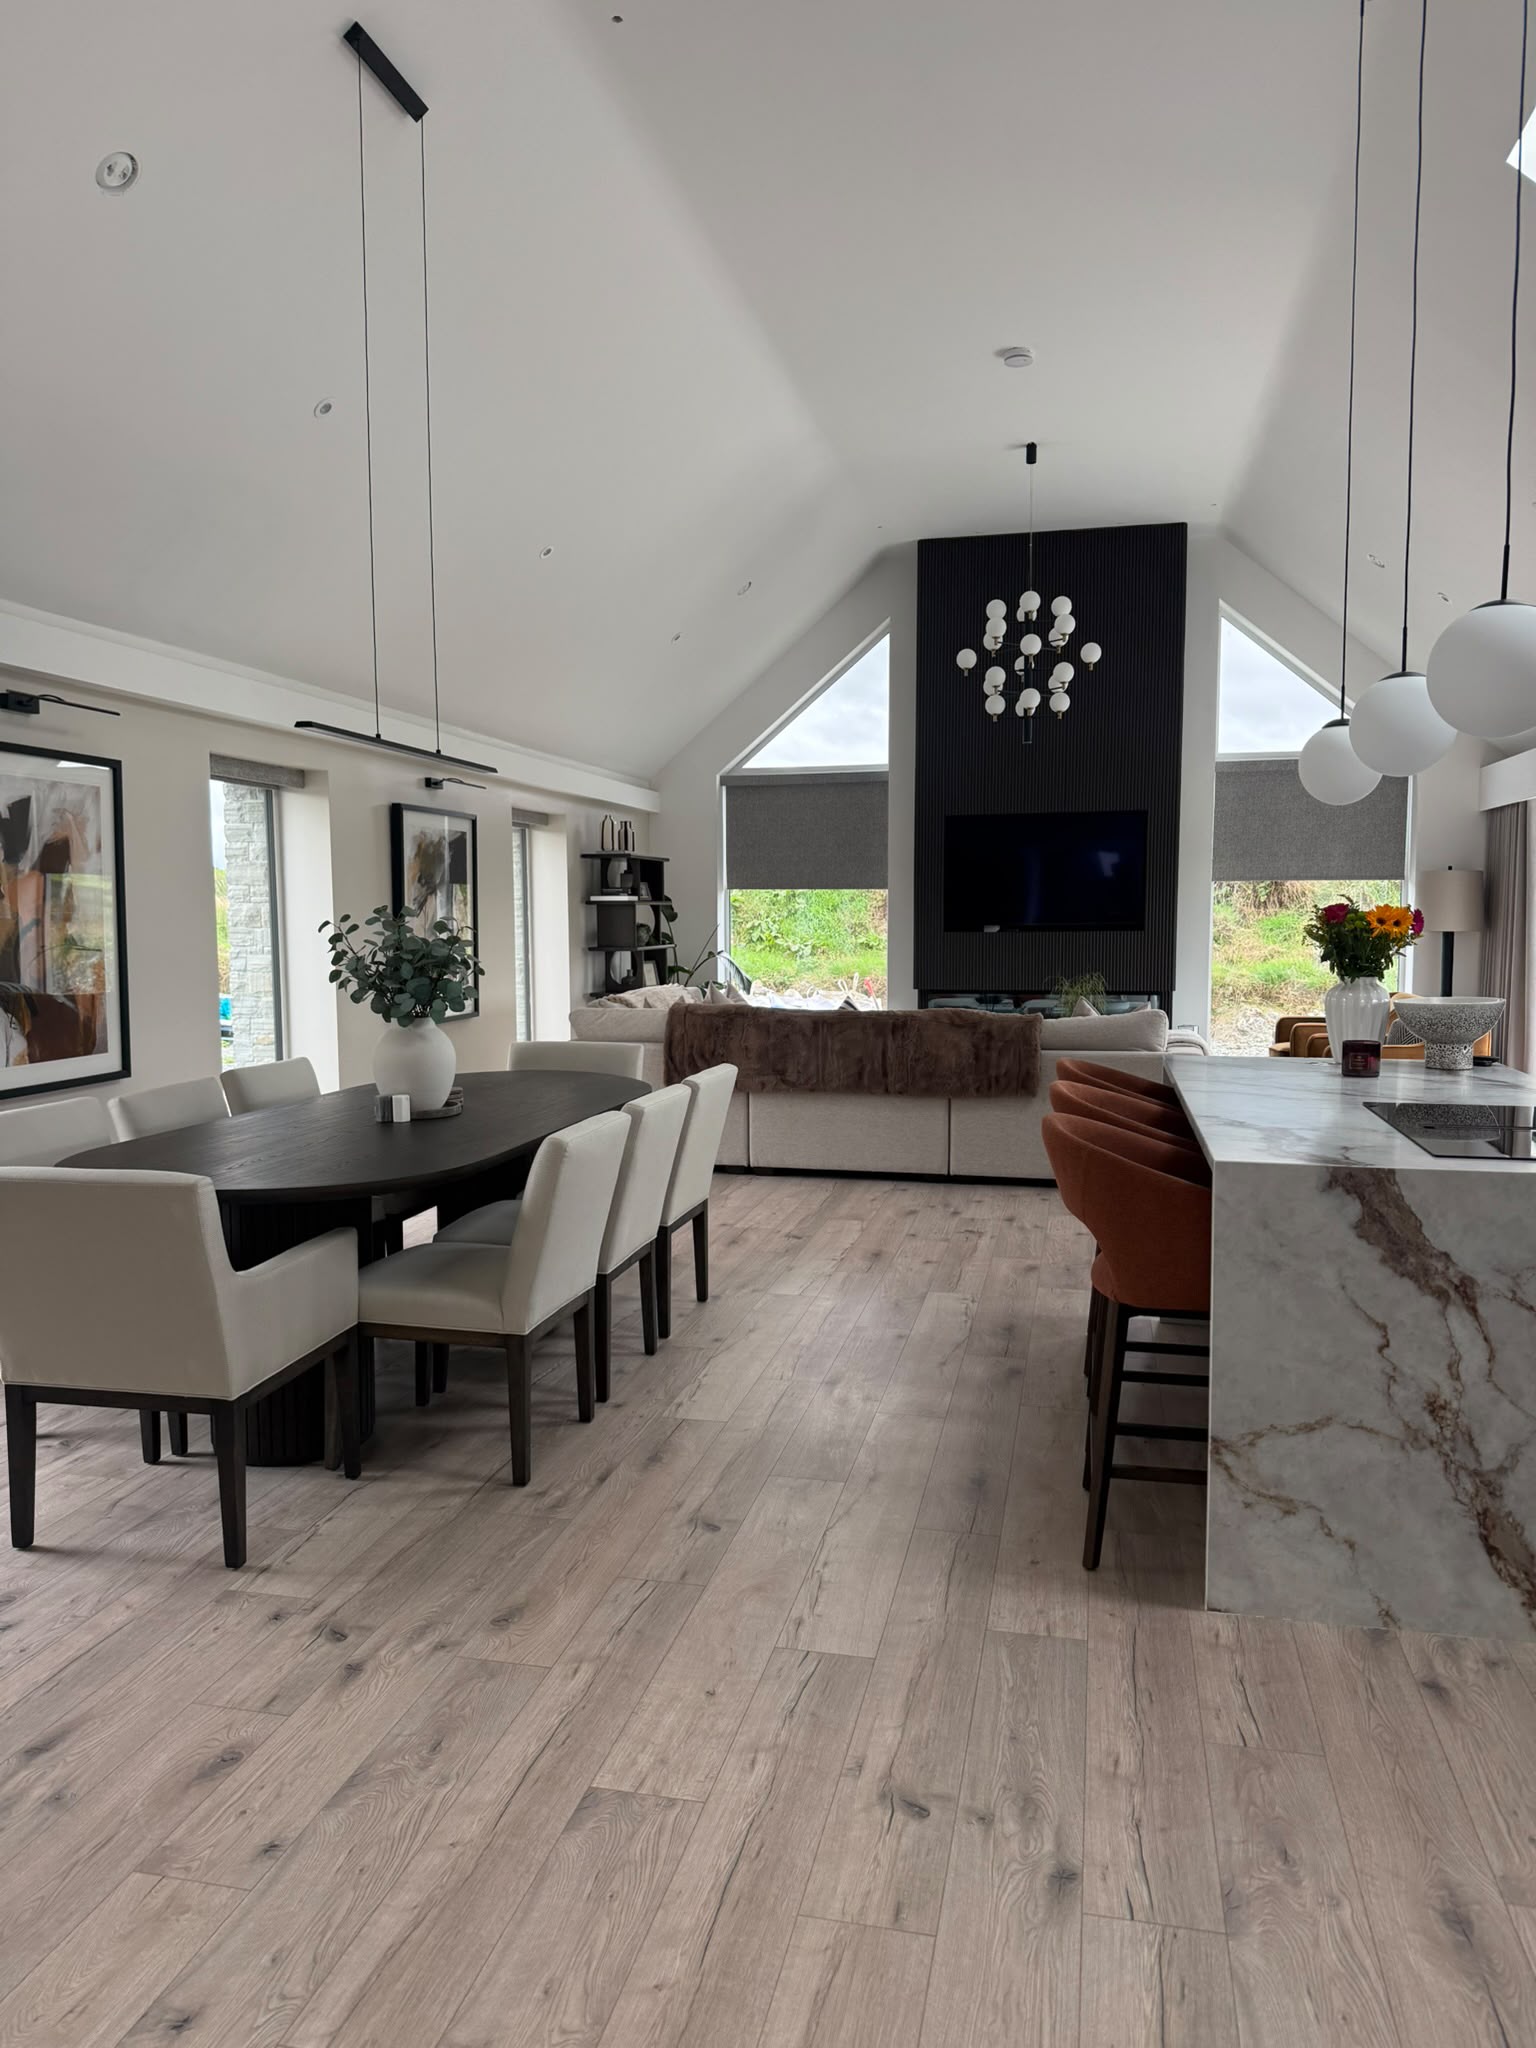
The couple wanted a home with a shared space for cooking, eating and relaxing. We brought those activities together in an open-plan layout and added garden doors onto the terrace. Compare the floor plan with the finished kitchen and patio photos to see how those spaces connect.
When the property differs from the approved plans.
For work already carried out, we start with the approved drawings and the property as it stands.
Review the planning records
We review the available planning permissions and approved drawings.
Compare with what was built
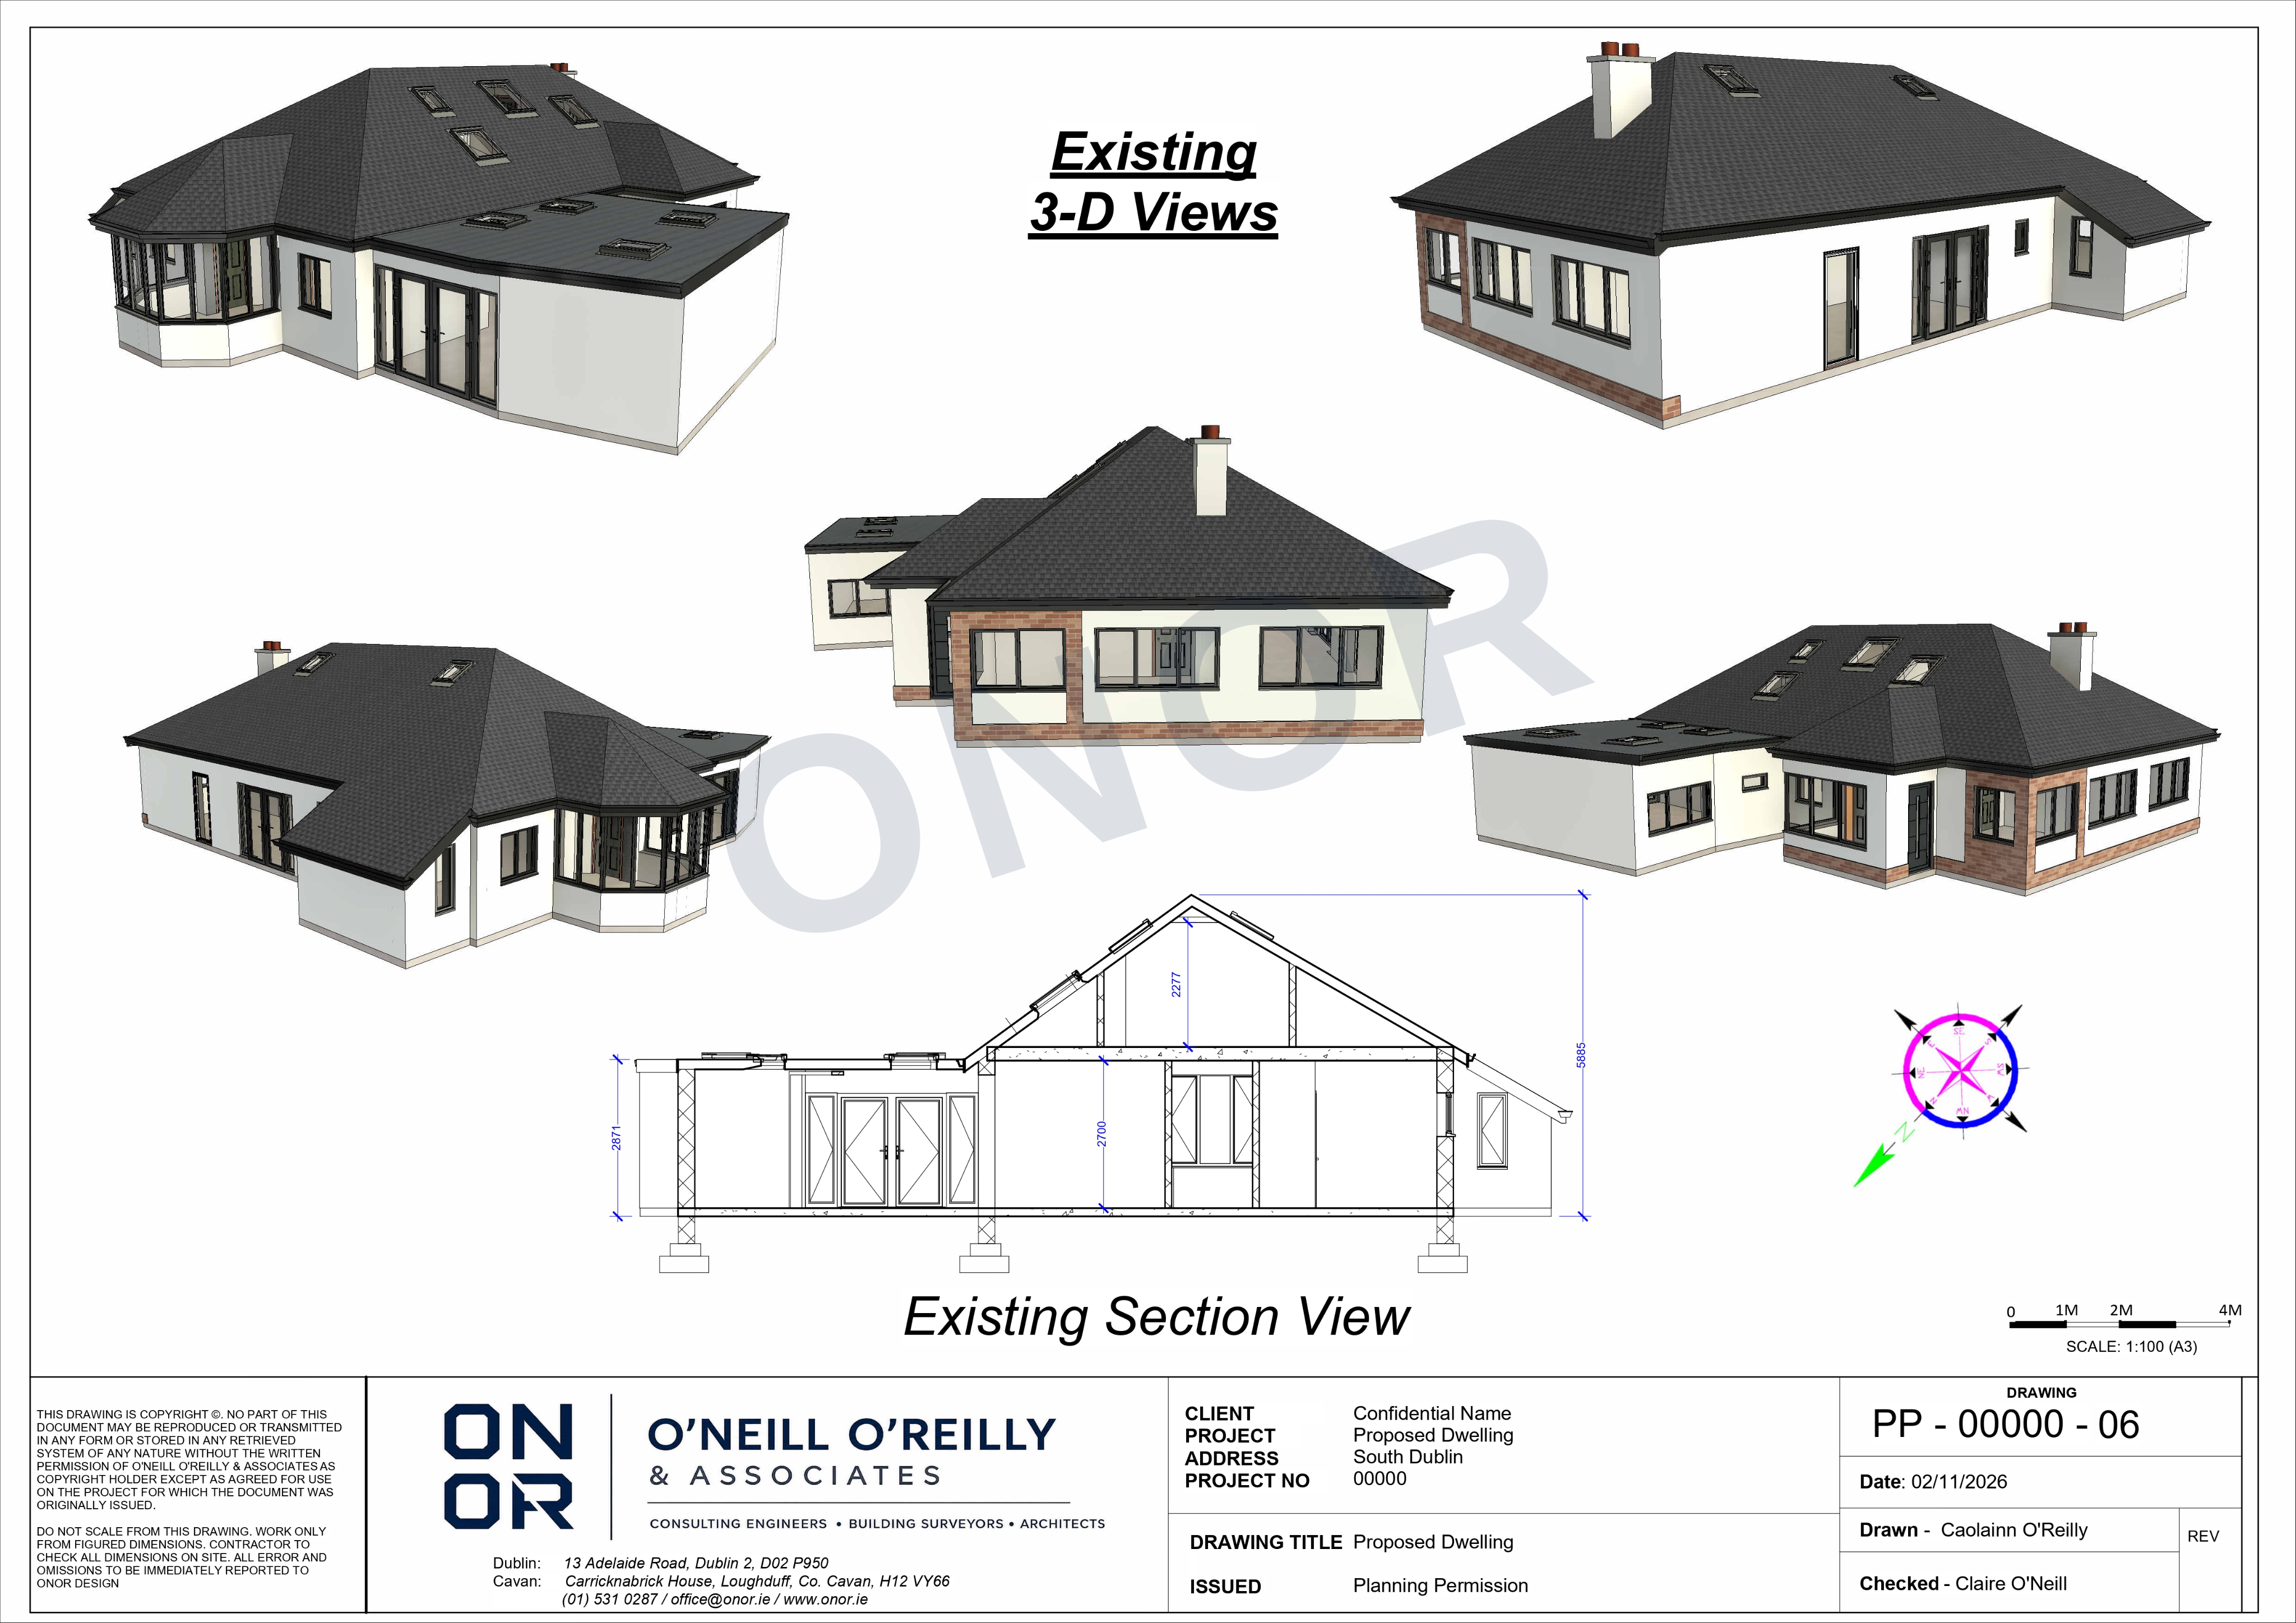
We compare the approved drawings with what is on site and identify the differences to include in the application.
Prepare and submit the application
We prepare as-built plans, elevations and sections, site drawings and supporting documents, then submit the application to the planning authority for its decision.
We assess proposals such as home extensions against the exemption criteria and prepare drawings and supporting information for a formal declaration where needed.
REAR-GARDEN DWELLINGS
More living space on the property you already own.
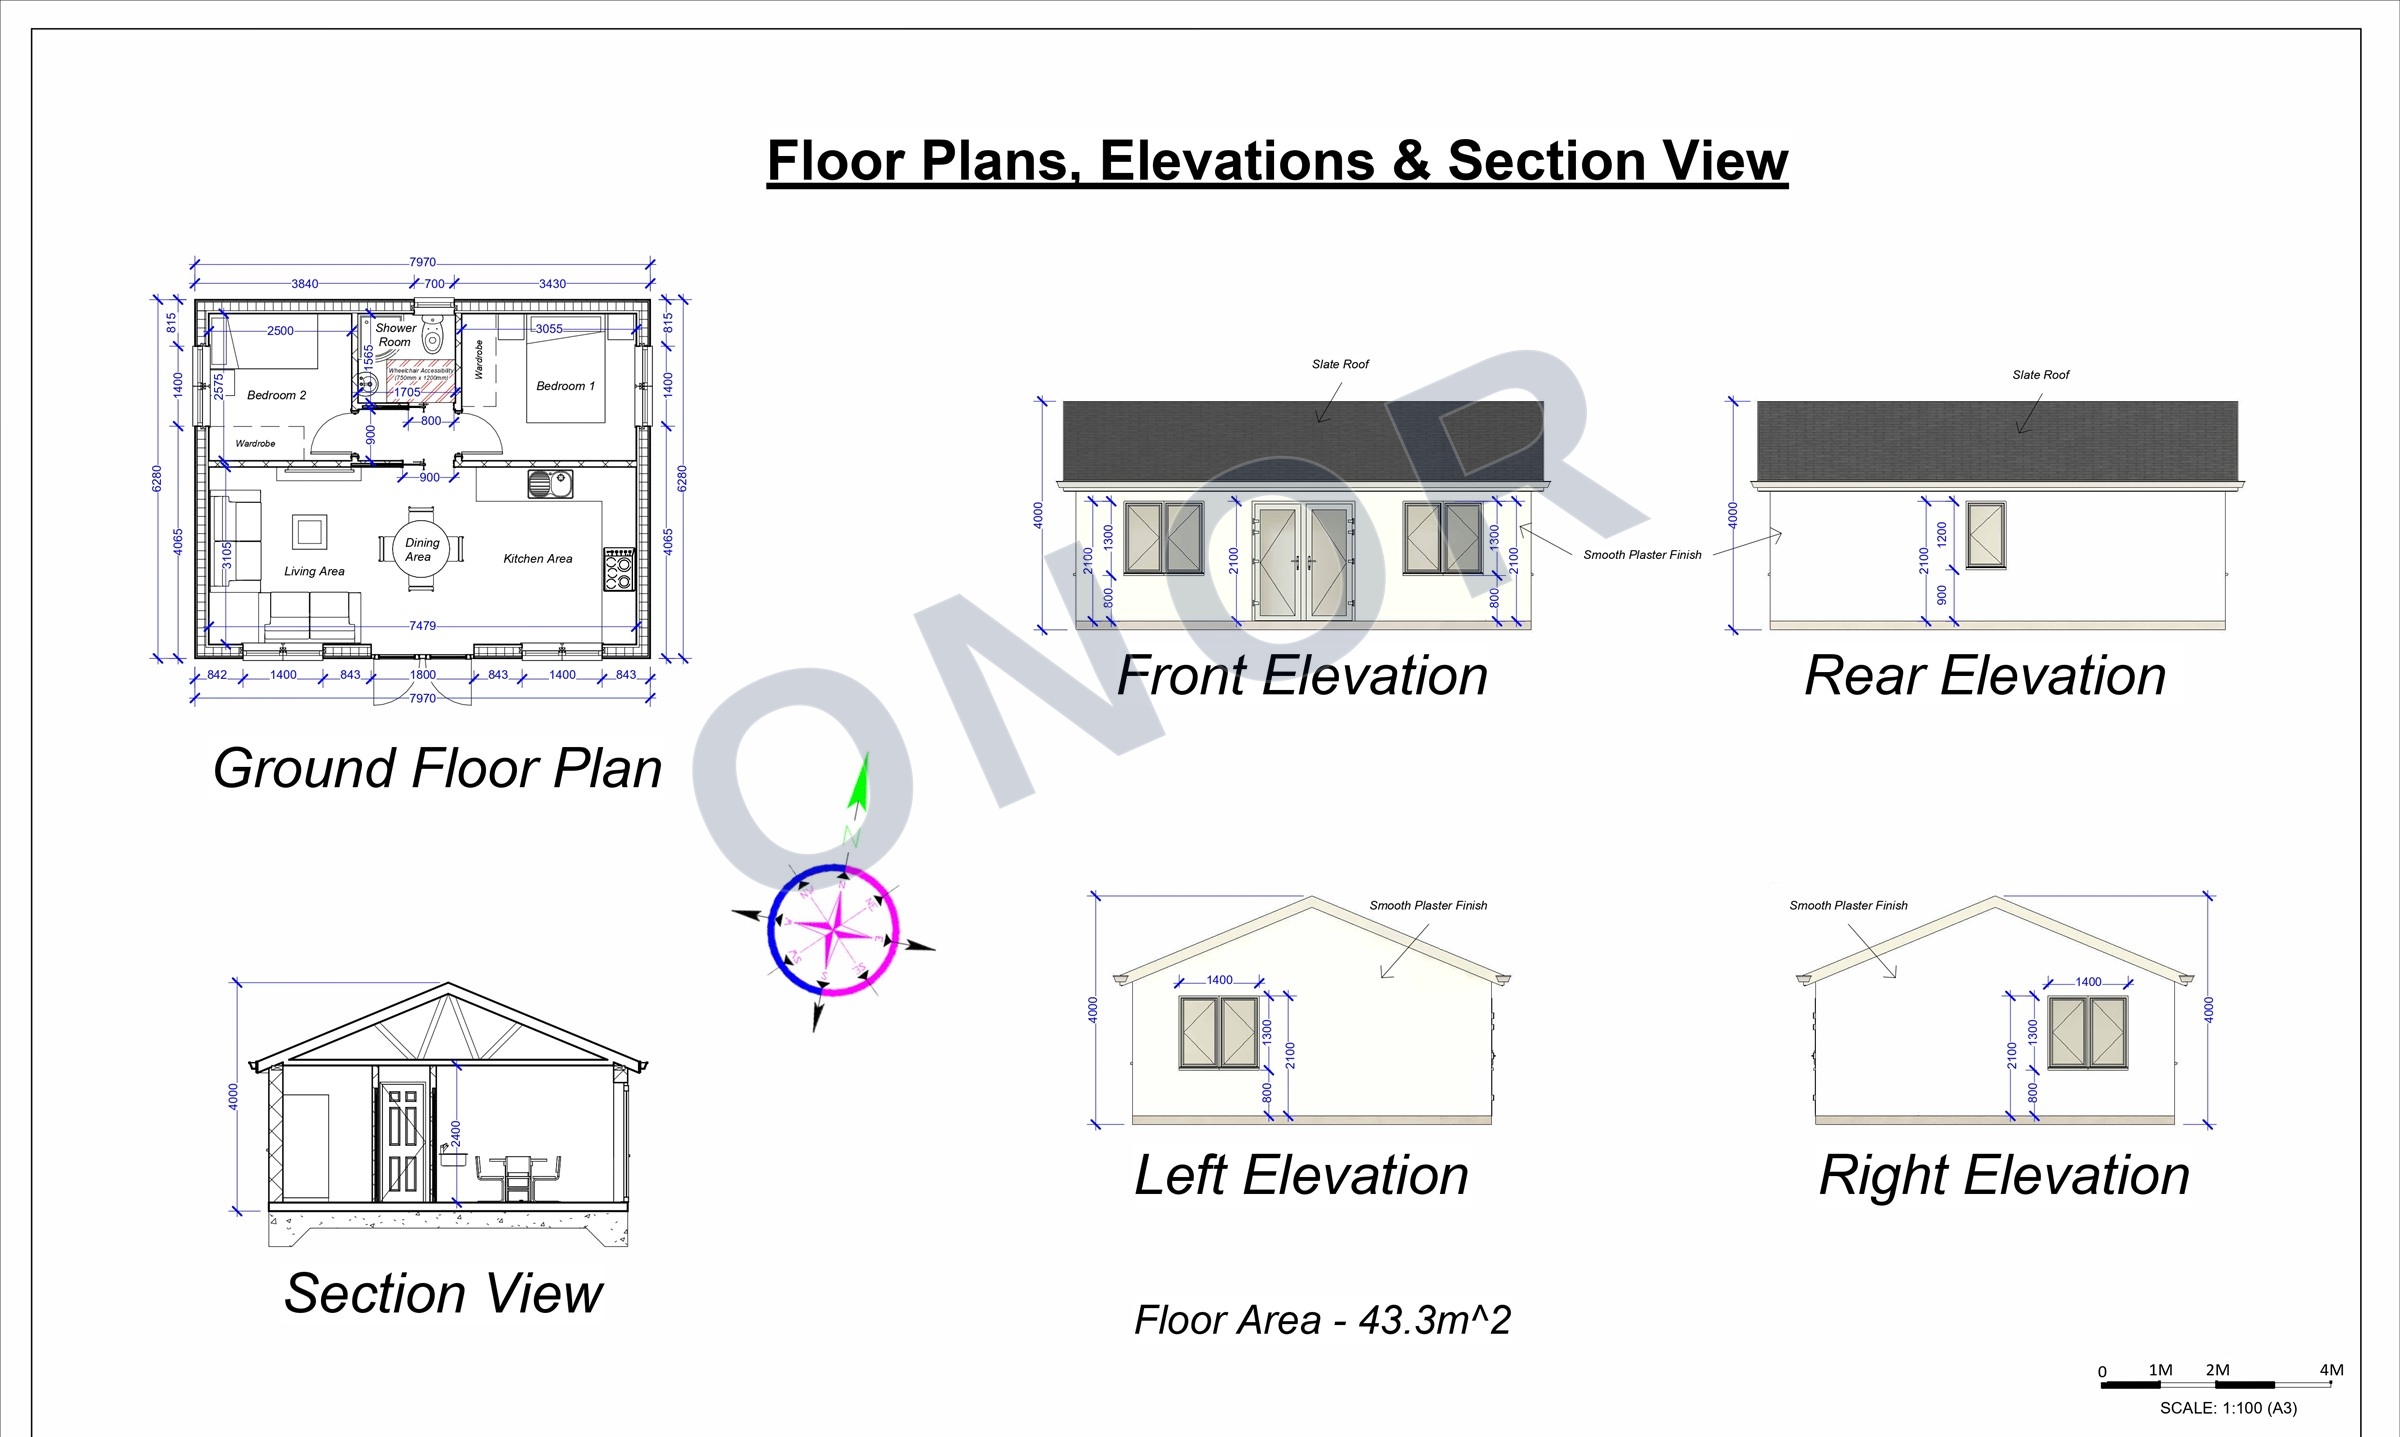
A detached garden dwelling can make better use of your site and may add to the property’s value. Under the Class 3A exemption, a qualifying dwelling of 32–45 m² behind the main house can proceed without a planning application, subject to the site and design conditions.
We assess whether your site qualifies, develop the plans, elevations and 3D views, and prepare the information needed for the relevant notification. The planning authority must be notified in writing at least 14 days before works begin. Building regulations still apply.
We review the existing house, the size and position of the proposed building, the space around it and any relevant planning history to see whether the proposal may qualify.
To get started, send us the property address or Eircode, a brief description, a few photos and any sketches, dimensions or planning references you have.
Building Control submission
We prepare a building specification for the proposed works. Where a Commencement Notice is required, we help assemble the supporting documents for submission through the Building Control Management System (BCMS).
Depending on the project and notice type, the pack can include drawings, a site plan and location map, Part L documents, a covering letter and a preliminary inspection plan.
Project stages, fees and what to send with your enquiry.
Can I engage you for just one stage?
Tell us where you are in the project and what help you need. We can discuss whether a standalone stage is suitable and agree which drawings, submissions or site visits to include.
When will I know the fee?
Send us a brief outline of the project so we can discuss the work involved. We can then confirm the scope and quote for the agreed stages before you decide whether to proceed.
What should I send if I don’t have drawings?
Start with the address or Eircode, a brief description of the work and a few photos. Include any rough dimensions, sketches or planning references you have.
What does site supervision and sign-off cover?
Where included, we visit at agreed stages to review progress and inspect the relevant work while it is accessible. We agree what sign-off covers and what inspections and supporting documents are needed.
Can you help if the work is already built?
We review the available planning records and compare the approved drawings with what is on site. Where appropriate, we prepare as-built drawings and supporting documents for a retention application.
Can you check whether my rear-garden proposal qualifies for an exemption?
We review the existing house, the proposed building’s size and position, the space around it and any relevant planning history. Send a sketch or approximate dimensions if you have them.
Meet the directors behind ONOR. Claire O’Neill and Caoláinn O’Reilly lead the practice across engineering, surveying and residential design. Meet the directors
Tell us what you have in mind.
Send the property address or Eircode, a brief description and any drawings or planning references you have. We can help you choose the right route.